Charming Huntington Library Estate
612 Landor Lane, Pasadena, CA 91106

Newly Priced!


612 Landor Lane
Pasadena
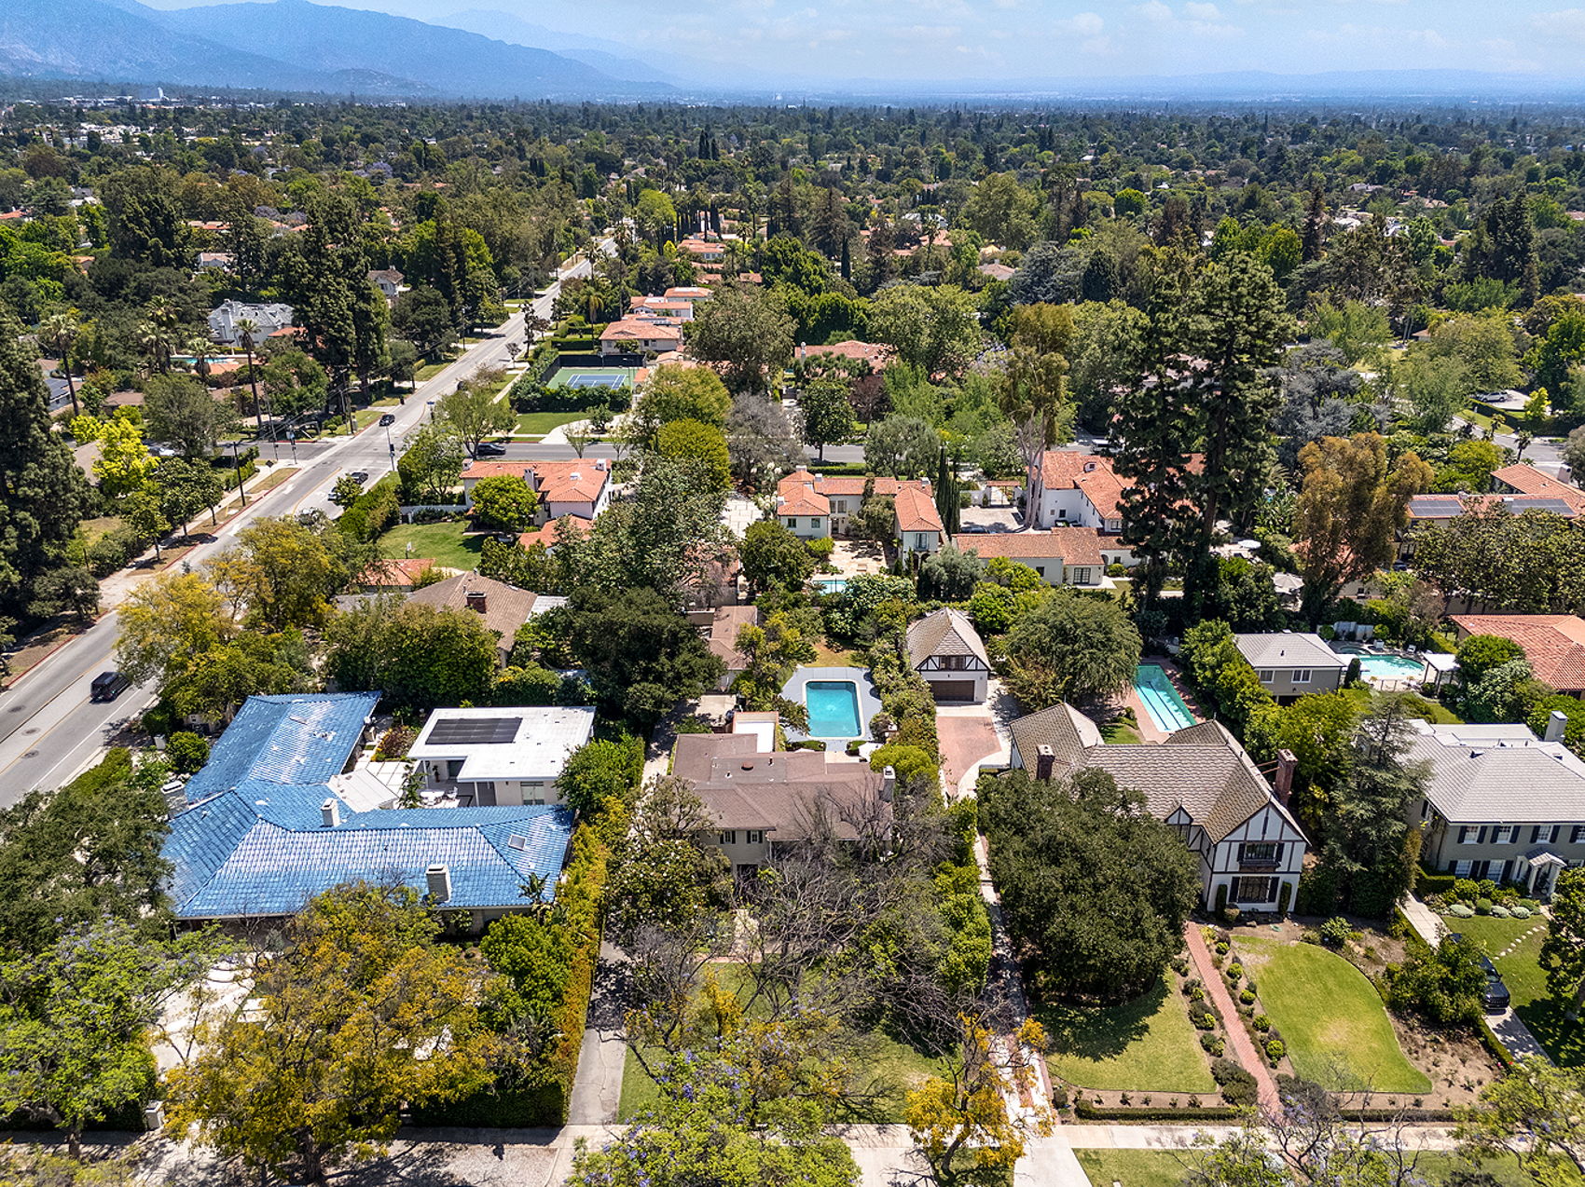
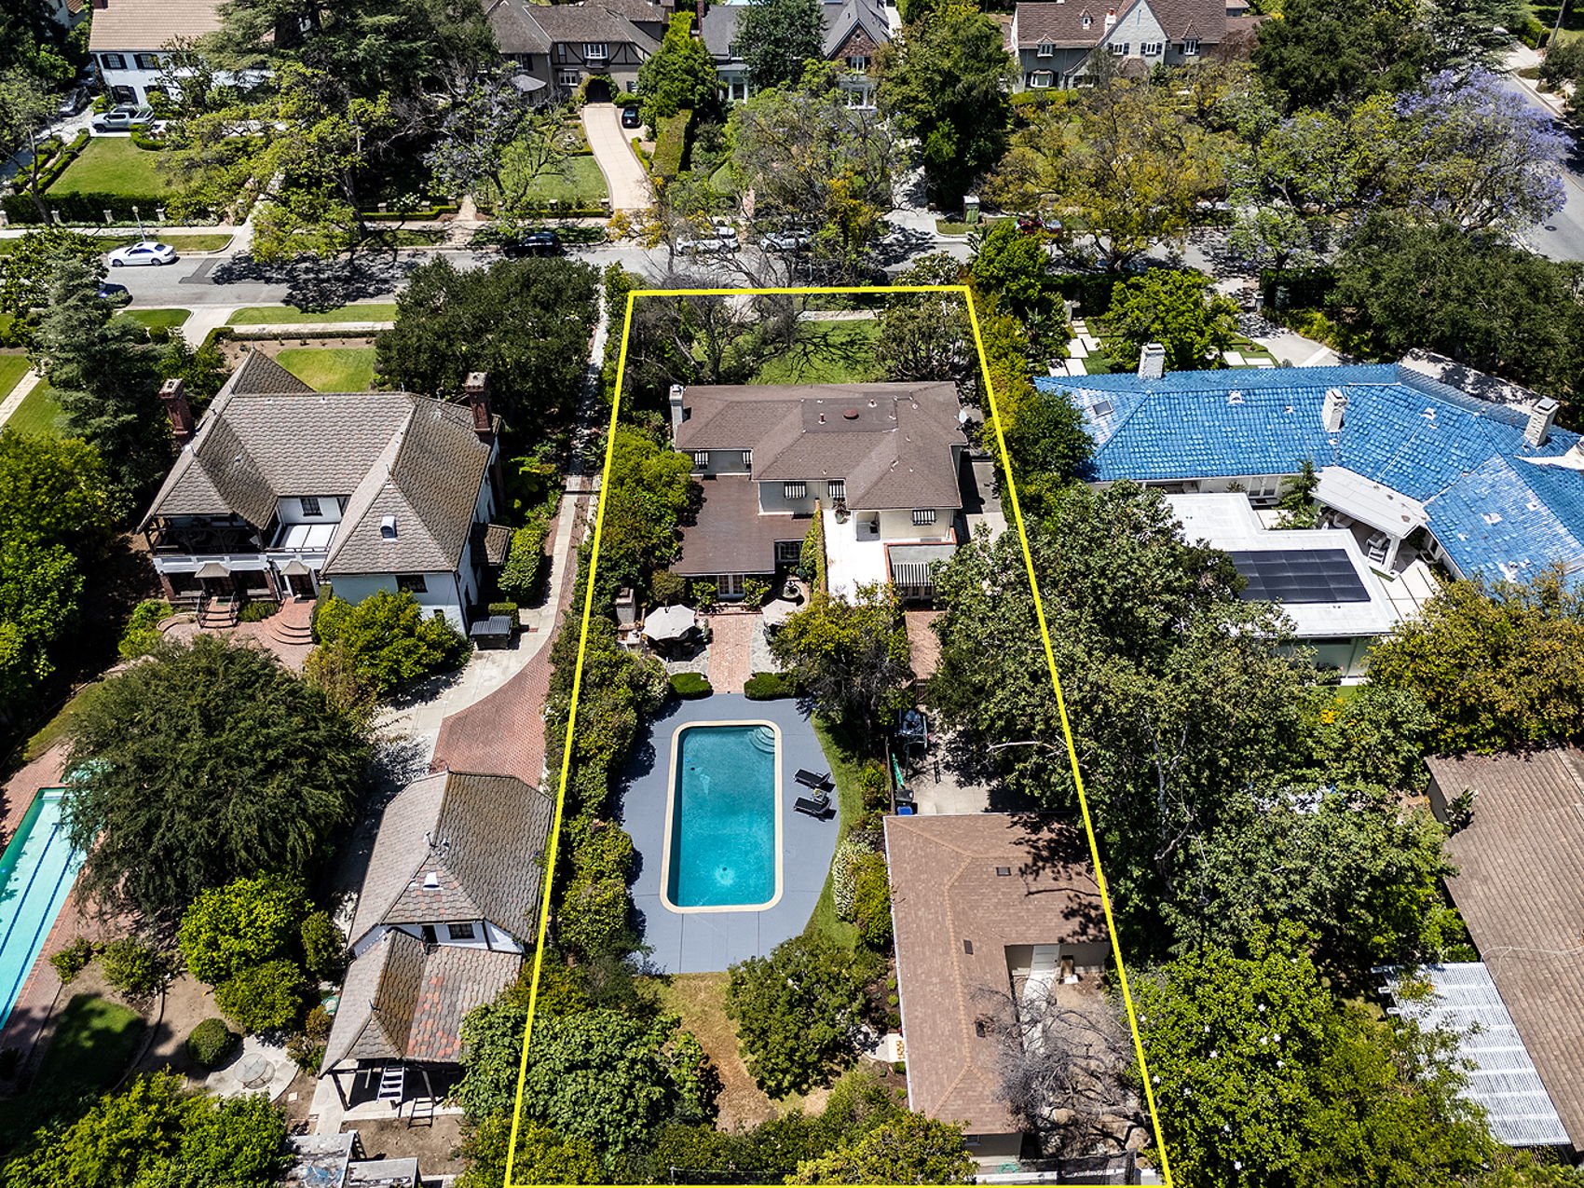
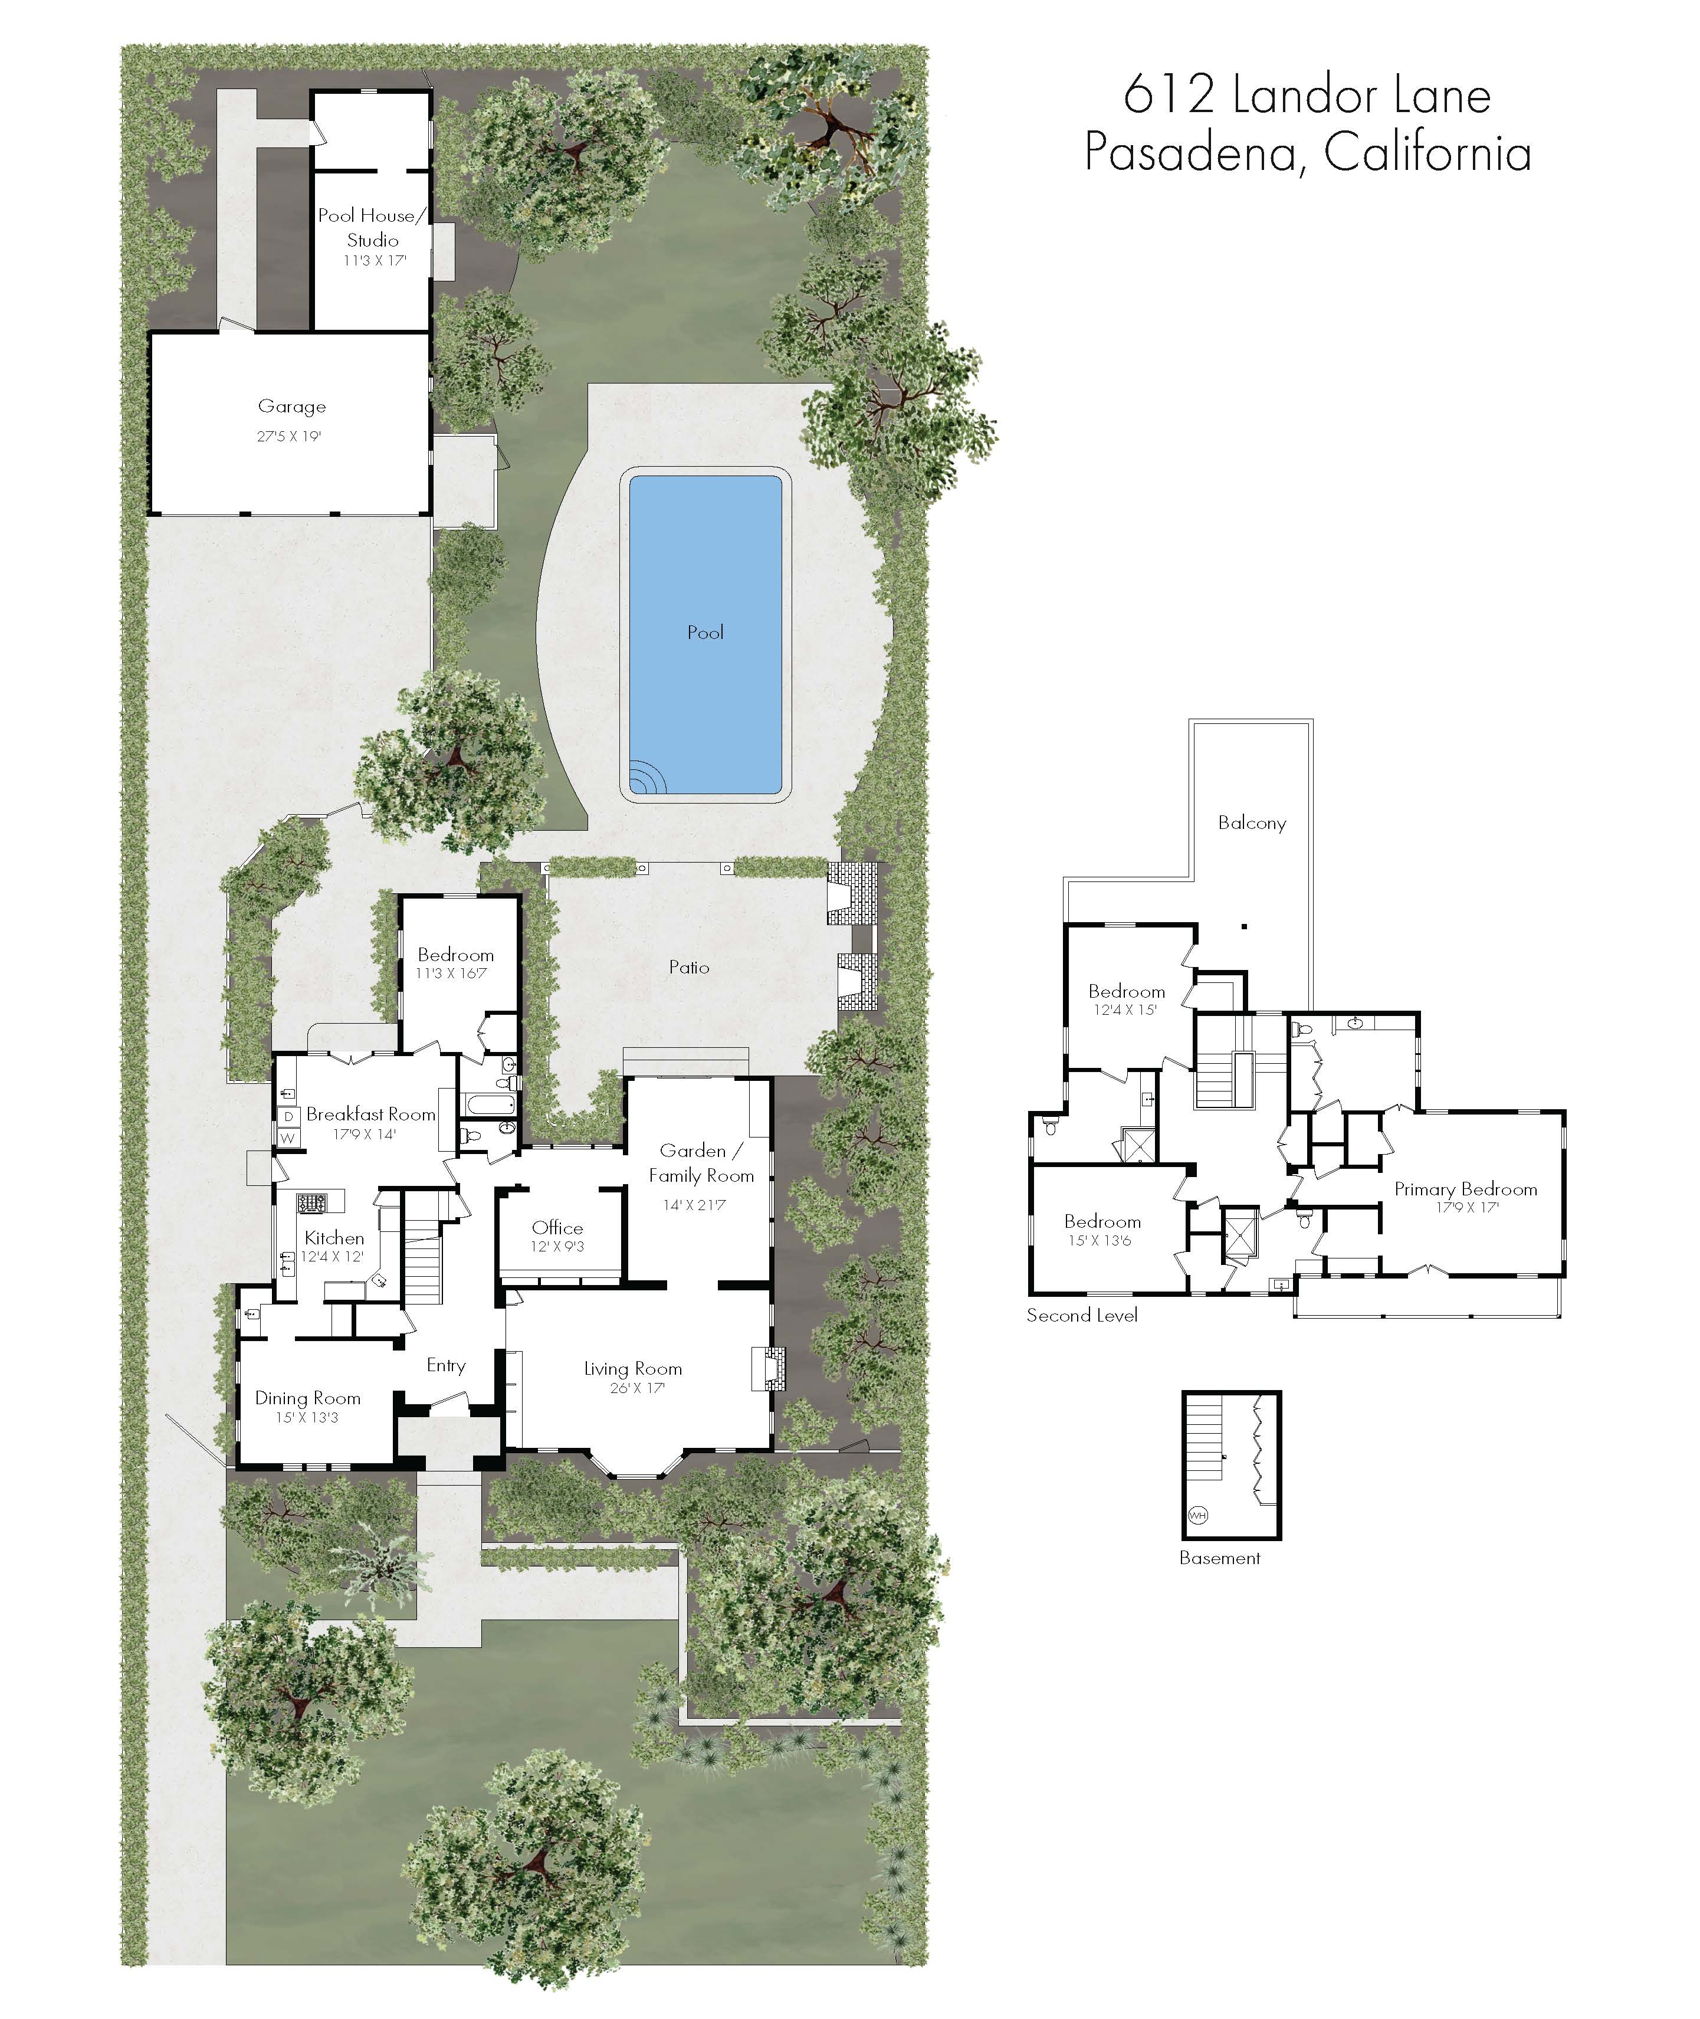
Sq. Ft per Assessor: 4,185 | Lot Size: 17,360 | 4 Bedrooms & 4.5 Baths | Year Built: 1933
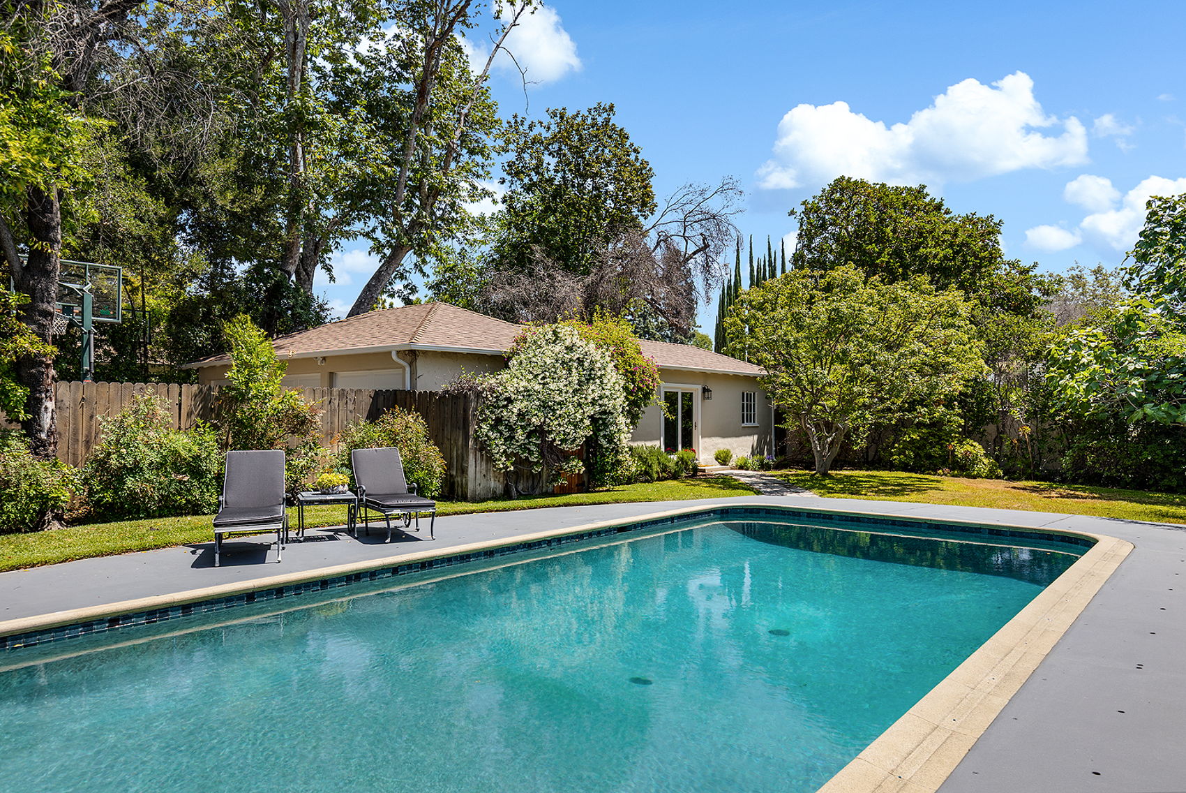
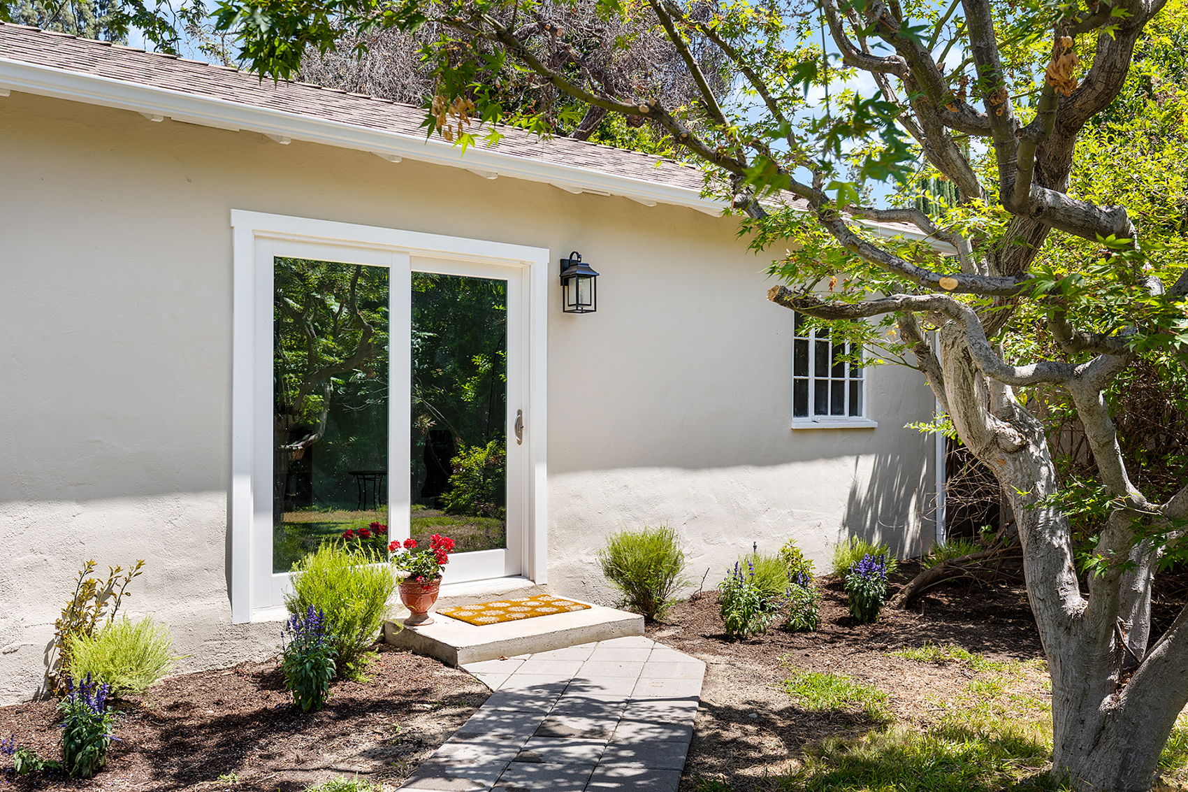
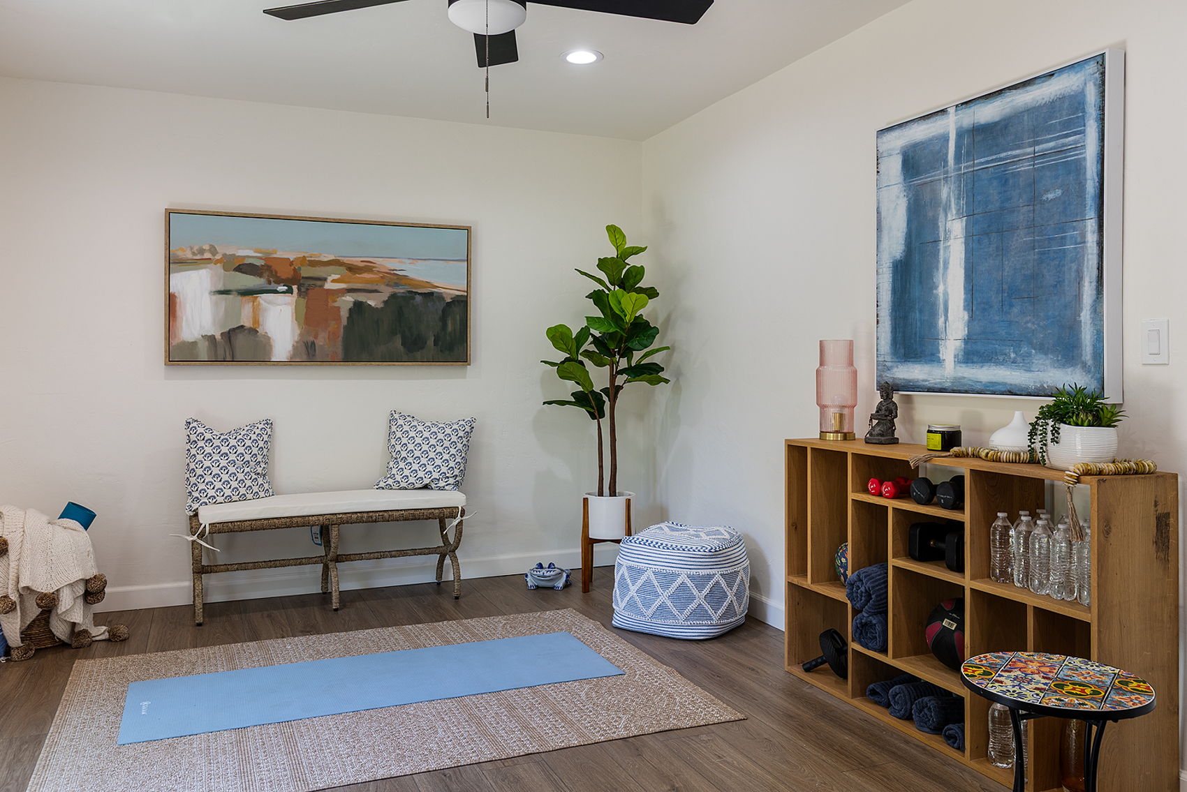
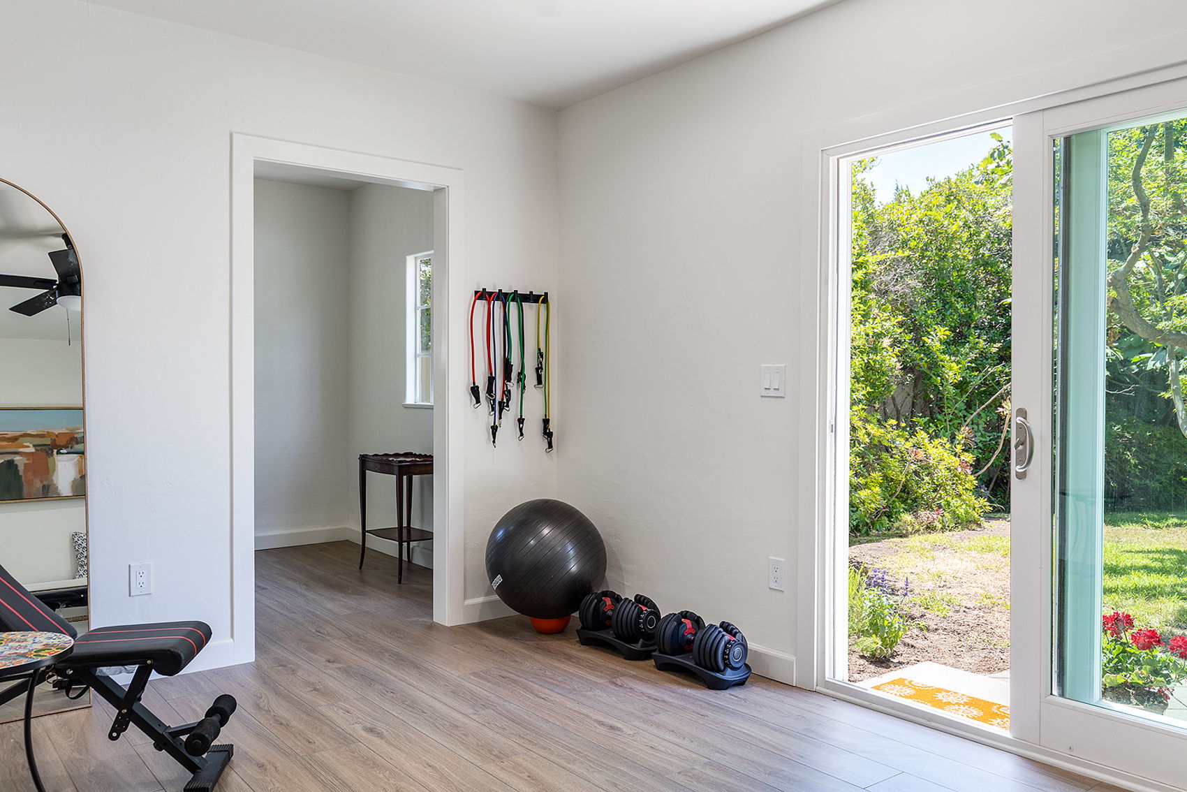
Pool House / Studio: 325 Square Feet
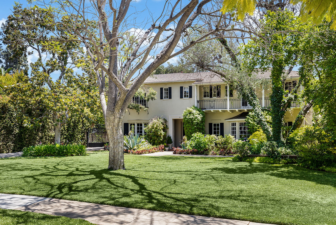
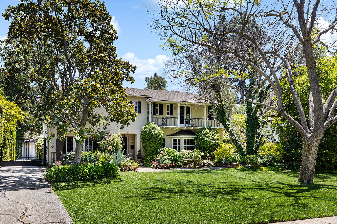
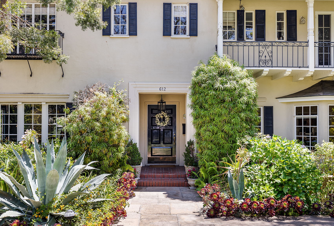
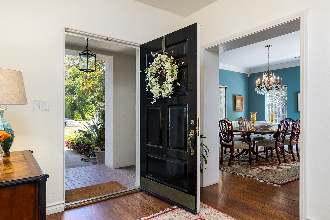
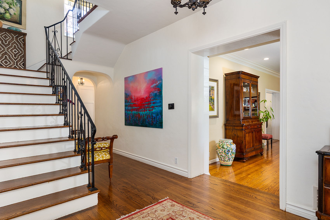
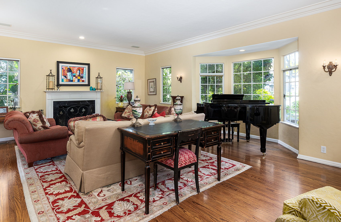
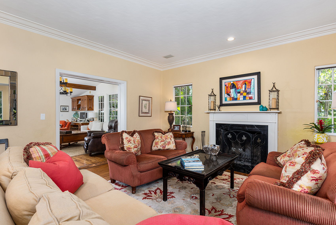
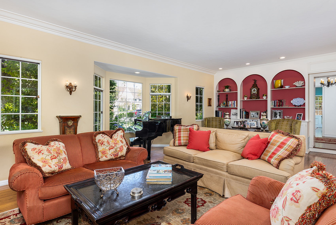
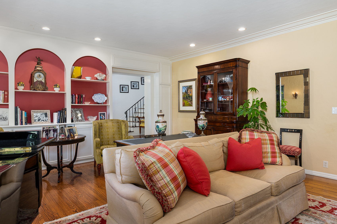
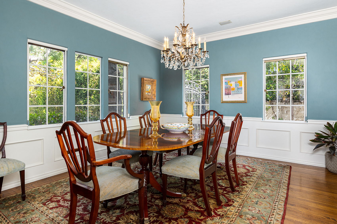
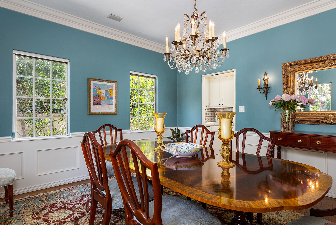
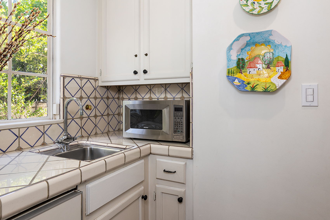
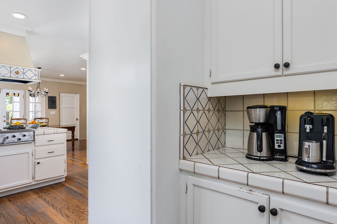
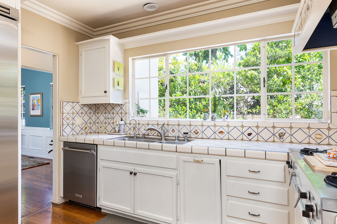
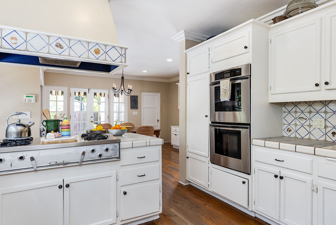
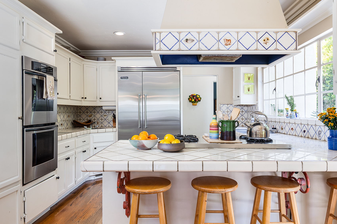
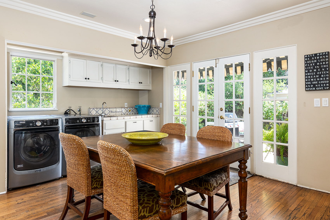
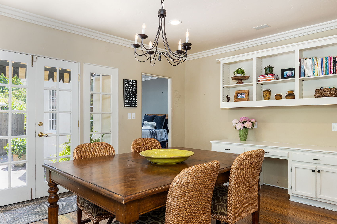
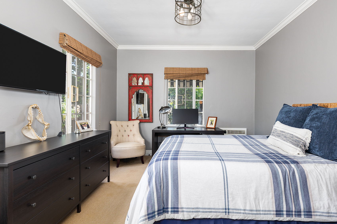
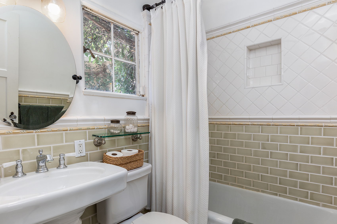
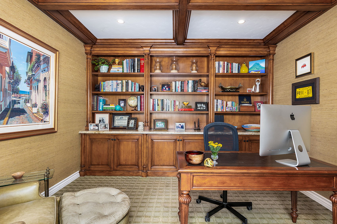
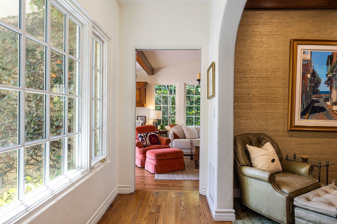
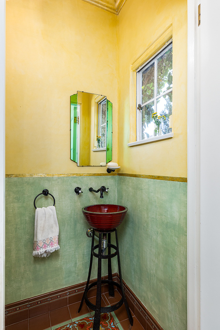
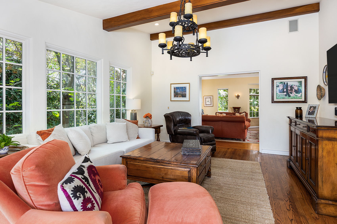
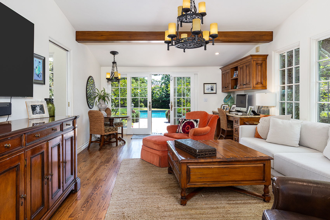
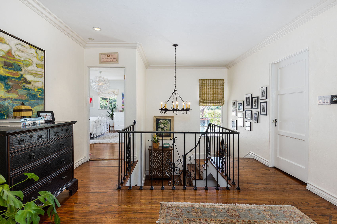
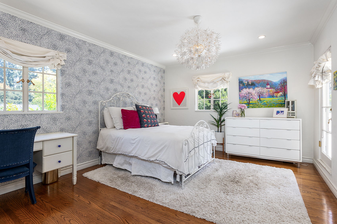
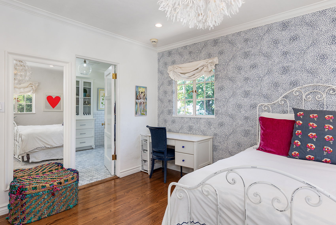
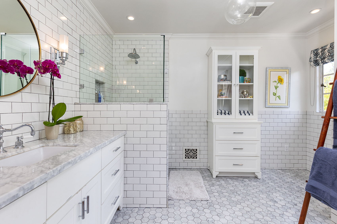
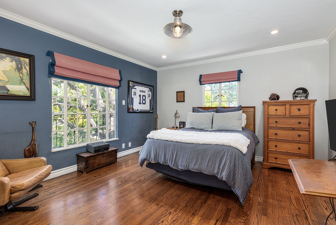
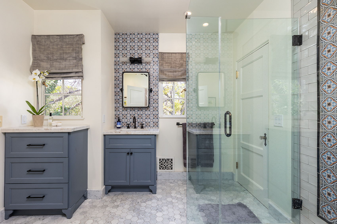
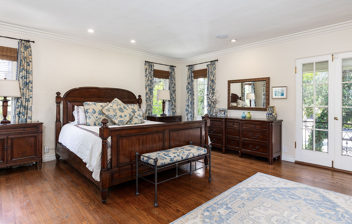
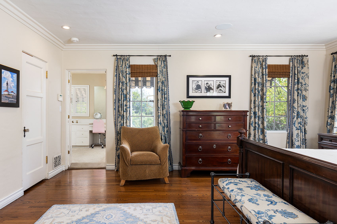
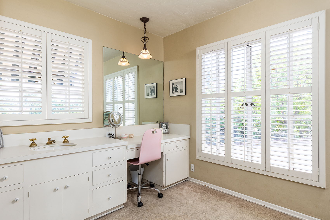
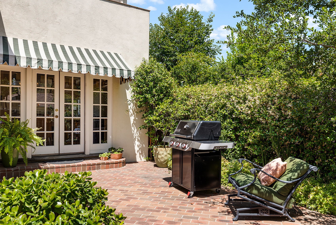
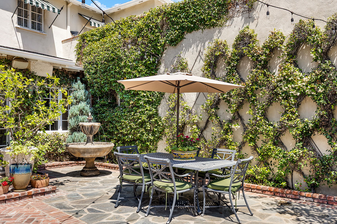
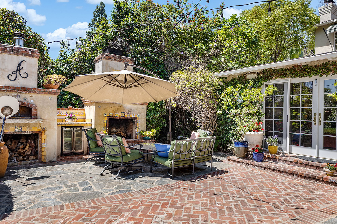
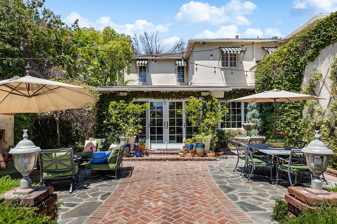
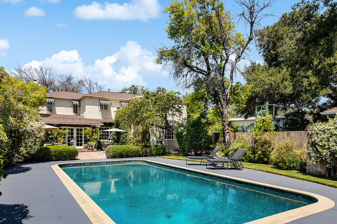
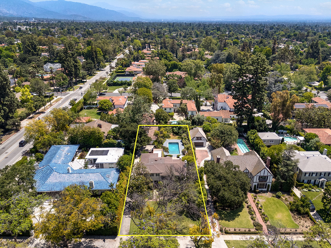
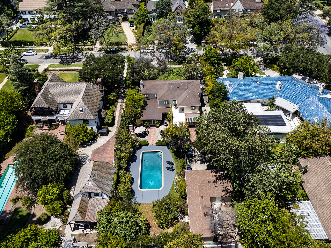
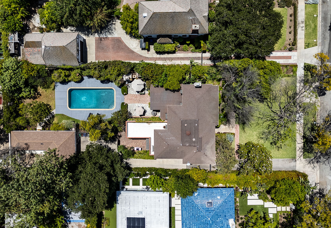
612 Landor Lane is a charming Huntington Library estate area Monterey Colonial designed by Louis Dupuget Millar. A stately covered entry opens to a classic central hall floor plan with graceful staircase to the upper level. The step-down living room to the right of the entry has a handsome fireplace, bay window alcove overlooking the front garden, and attractive built-ins. A formal dining room to the left has an elegant chandelier and more windows to the front garden. Leading from the dining room is a convenient butler’s pantry with wet bar and then the spacious gourmet kitchen with custom tile, breakfast area, laundry and French doors to a delightful intimate patio. A first-level guest room and bath are adjacent the kitchen. Flowing from the living room is a light-filled garden family room with generous windows and French doors opening to the spacious back terrace with fireplace and pizza oven, the garden, and pool. A lovely powder room and a stylish paneled office complete the public rooms. Upstairs are three bright bedrooms; the primary bedroom is generous with ample closets. In addition to a sparkling pool, this special residence offers a newly refurbished pool house/studio in the back garden, a three-car garage, mature plantings and a location on desirably quiet Landor Lane.


Catherine C. Cheney | CalRE# 01173415 || Coldwell Banker Realty | CalRE# 00616212
Powered by PrimoListing.